

IØNA
Villa IØNA
Marbella, Spain
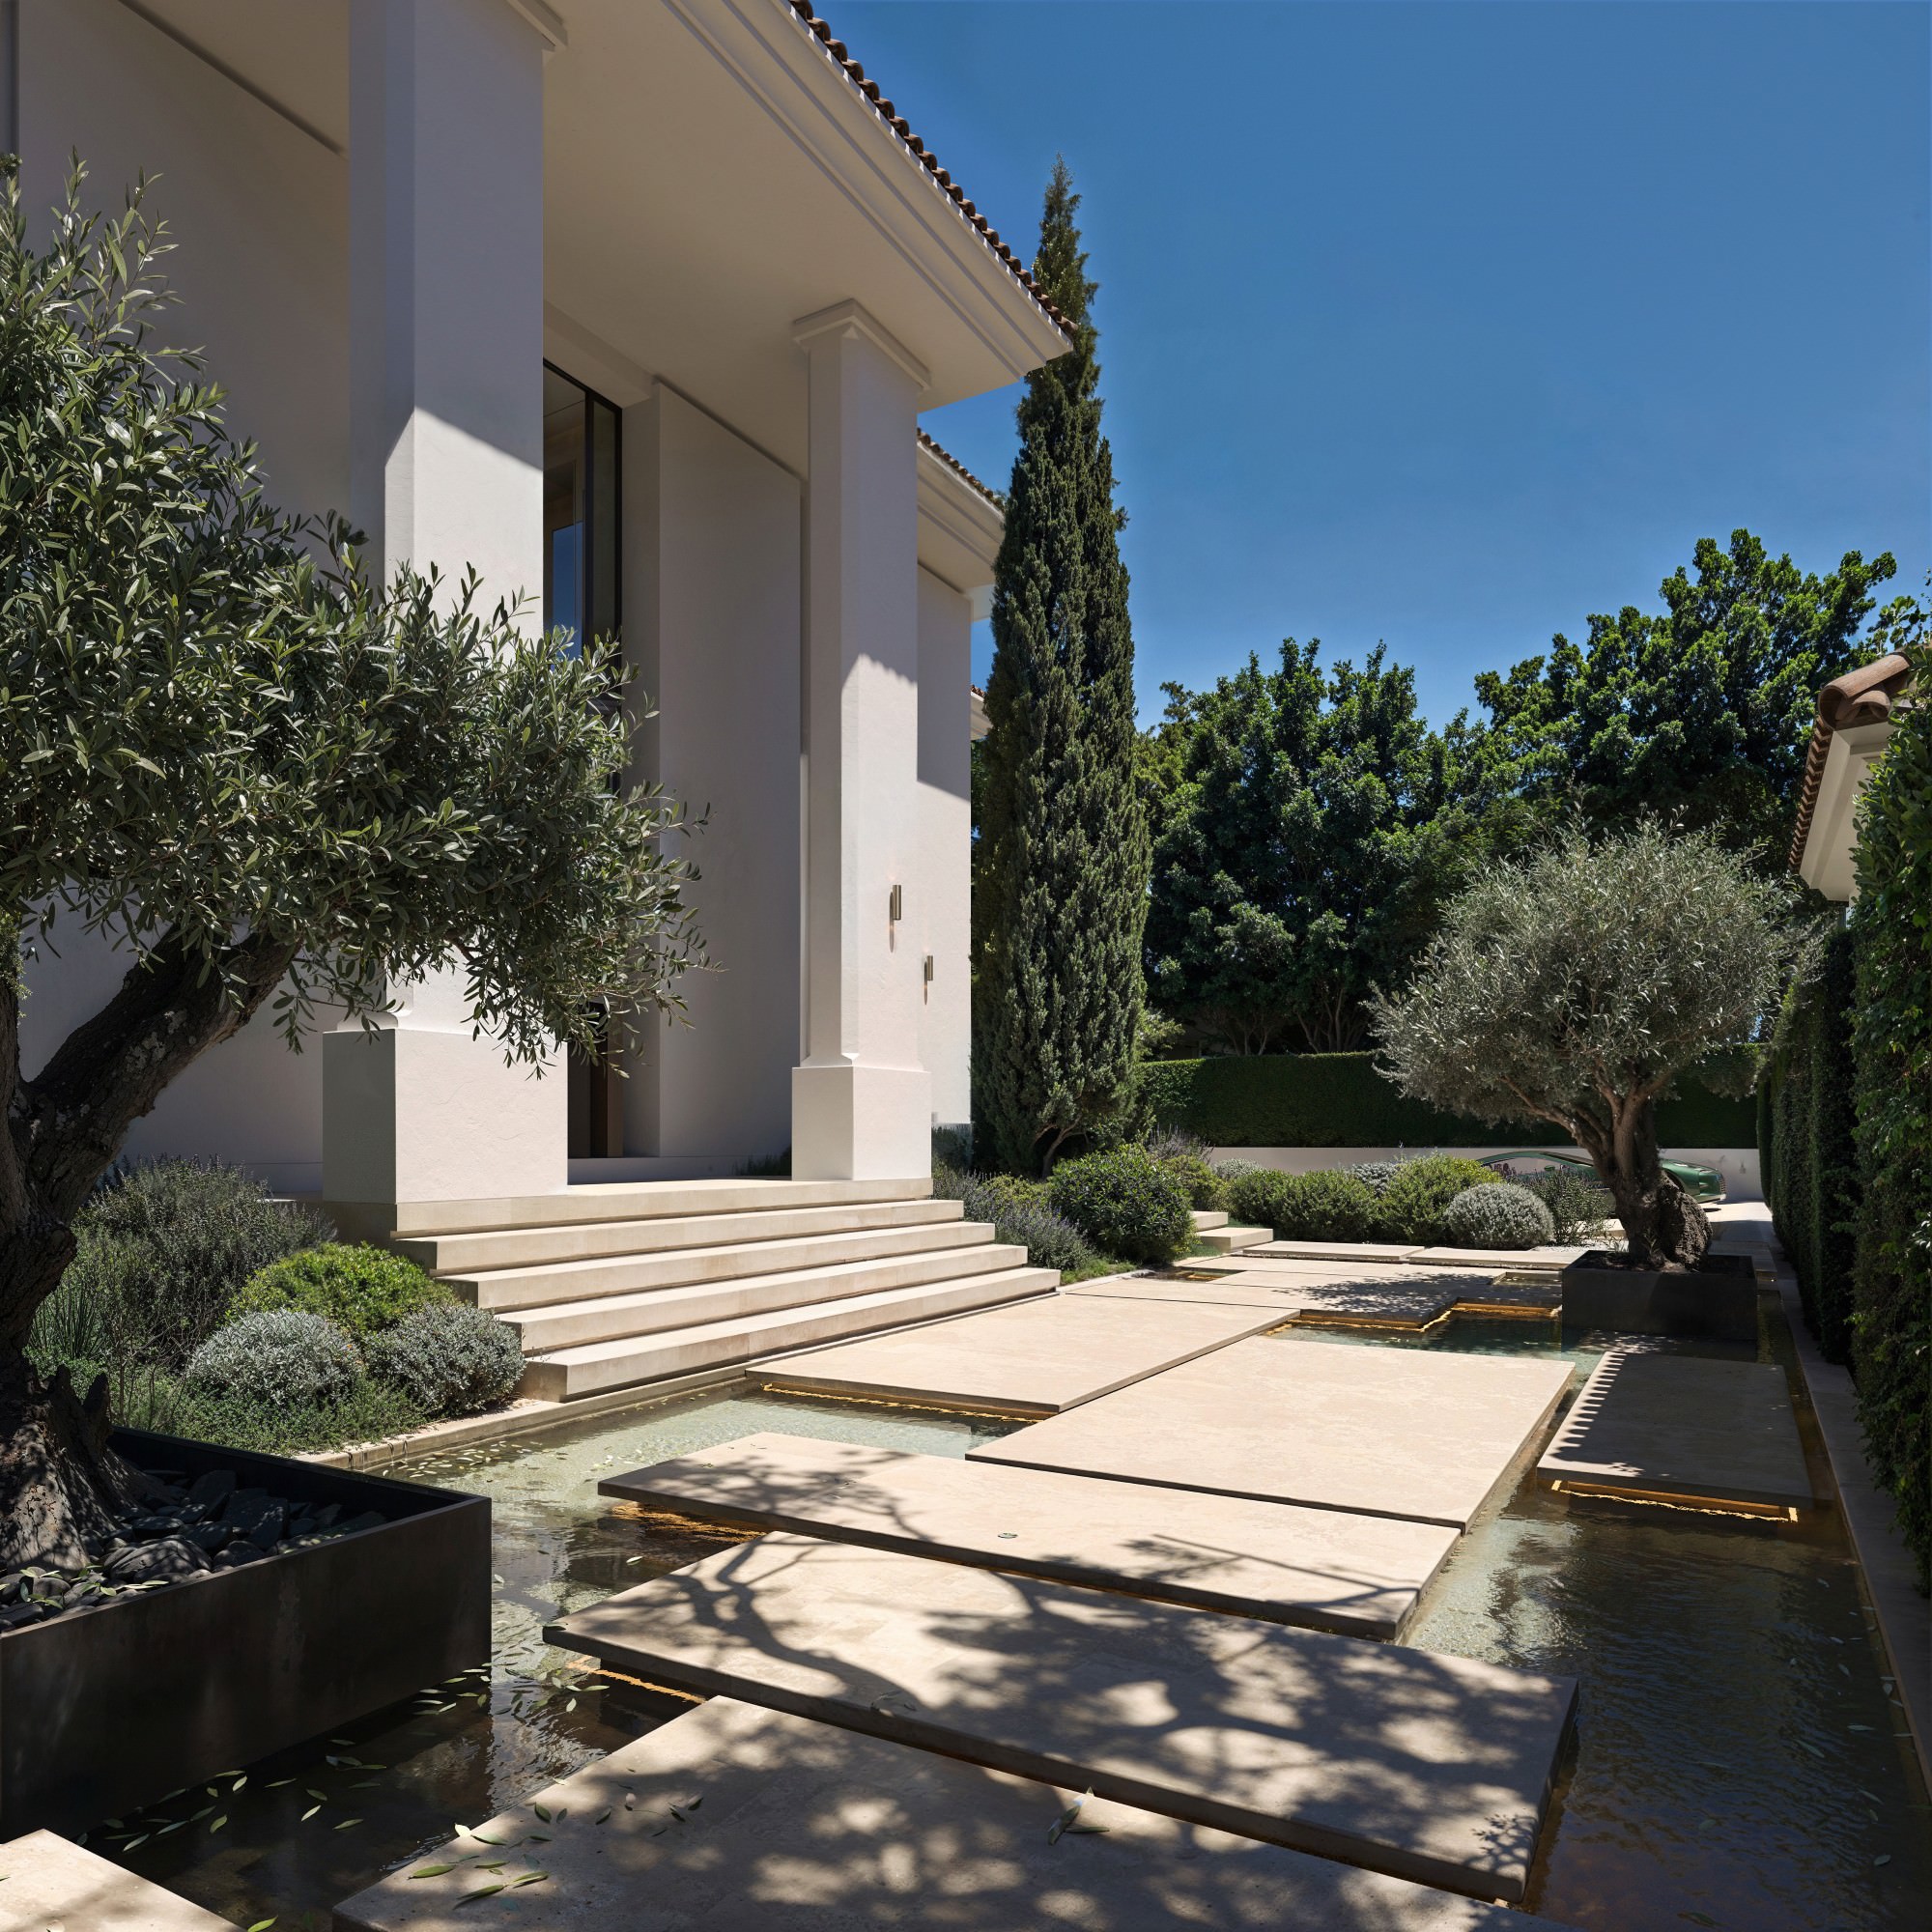
Villa IØNA is a 988 m² residence over three levels in Los Naranjos, Nueva Andalucía, looking out over the golf course. The exterior is a symmetrical Mediterranean volume with neoclassical touches. The interior layout was reworked during the ODETTE Homes phase in 2025, and our work covered the interior and landscape design, from the arrival sequence and pool platforms to the gardens, together with the full set of visualizations.
You enter over stone steps floating above lit water, then into a hall where the staircase, clad in veined Tundra Grey, stands against tall timber panels. That pairing of grey stone and warm wood carries through the whole house, alongside Calacatta Viola marble and custom natural-stone basins. On the ground floor the kitchen opens onto the living areas through pocket doors, so it can be part of the room or closed off completely. Doors run floor to ceiling and sit flush with the walls, and curtain and blind tracks are concealed, which keeps the rooms quiet and uncluttered.
Large openings lead straight out to the terraces, the outdoor dining area and the infinity pool facing the golf course. The lower level is built around a private spa: an indoor pool with its own courtyard bringing daylight down, a hammam, a sauna, a wellness room and a gym. The same floor holds a cinema, a bar, a wine room and a glass-walled car gallery. The bedrooms are upstairs, led by the master suite. The villa is currently under construction.


Developer
ODETTE Homes
Interior & Landscape Design
YARD (Iulia Sabou)
Visualization
YARD (Ruben Sabou)
Location
Auriga 13, Nueva Andalucía, Marbella
Status
Under Construction
Year
2025
