
M

We’re always open to new collaborations and design challenges. If you like our work and would like to work together, we’d love to hear from you

Workflow
Contact us

contact@yardvisual.com

Follow us

In        Be        Fb        Pin

ZIA

Tactile Surfaces

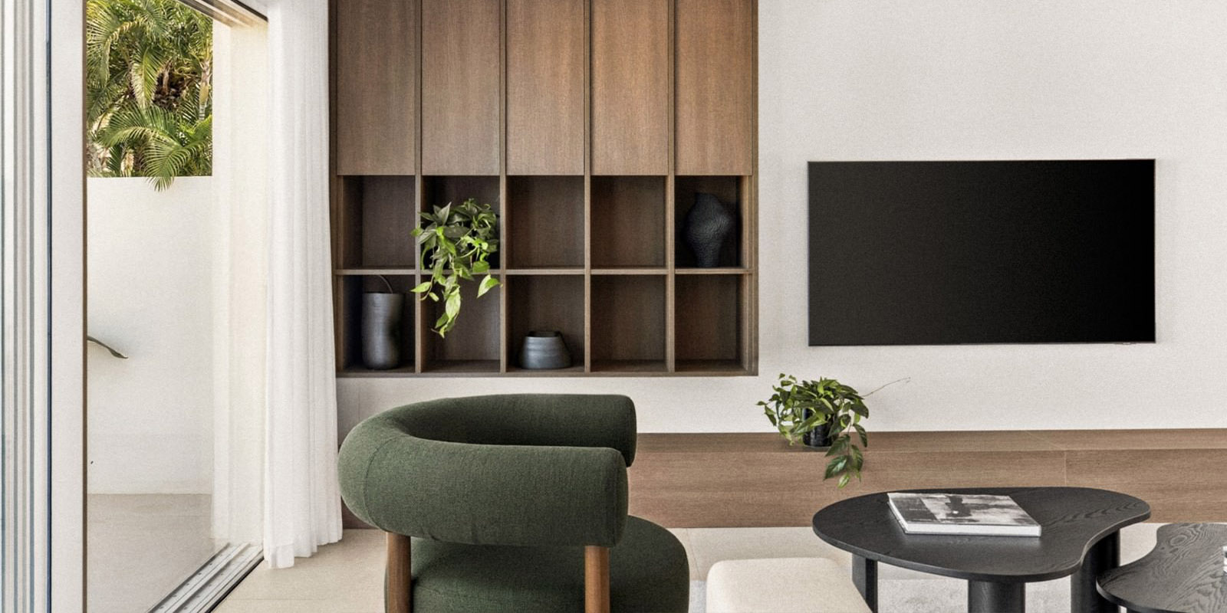
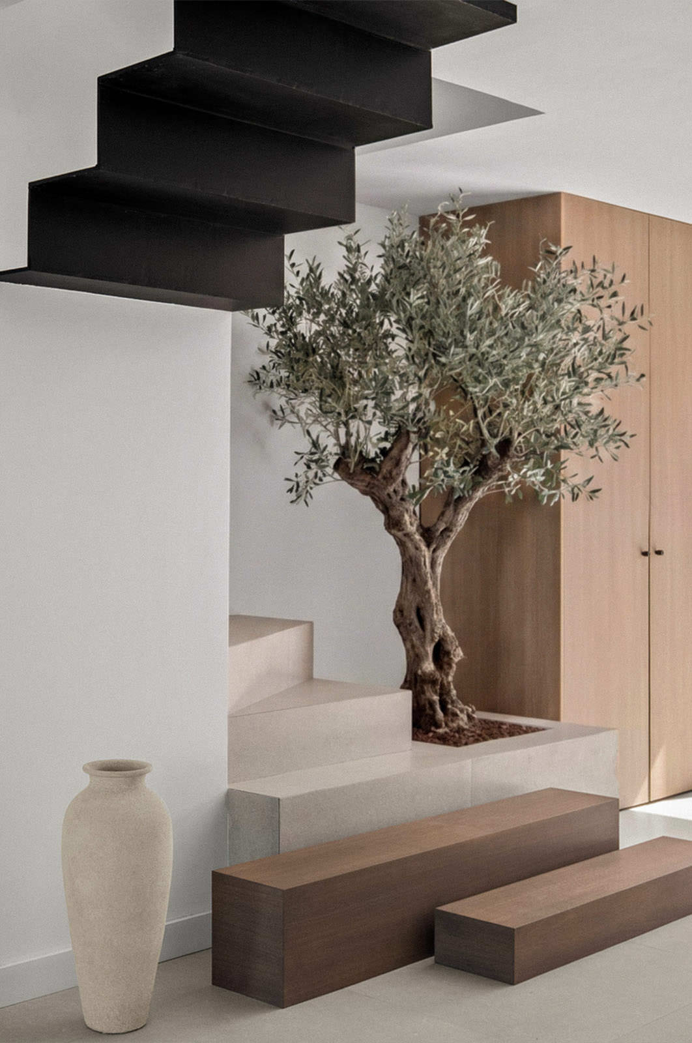
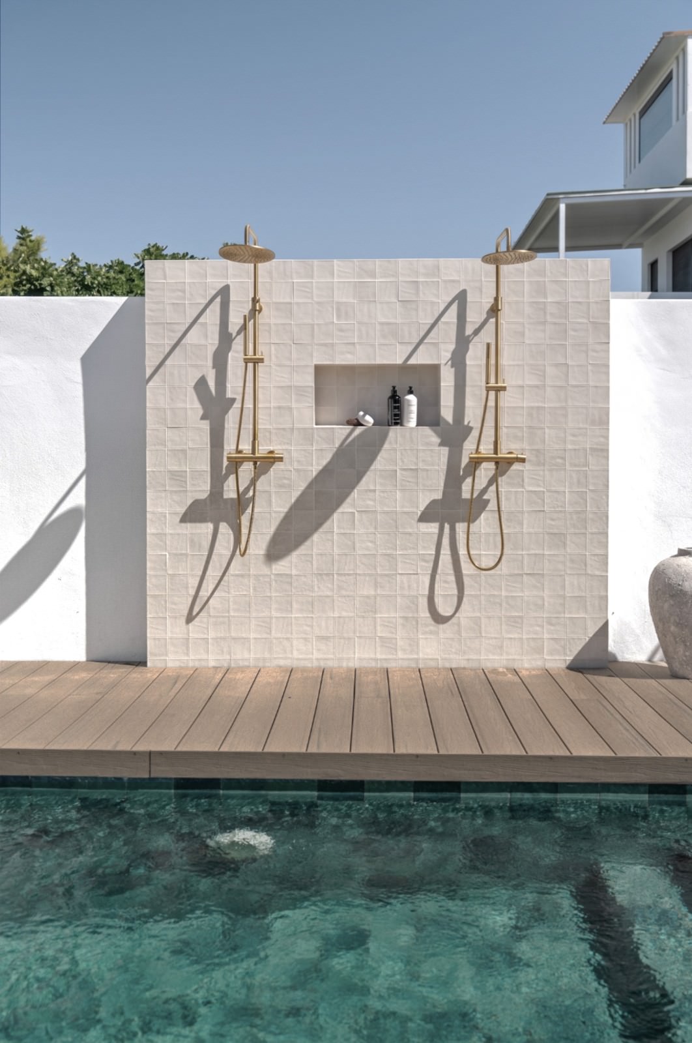
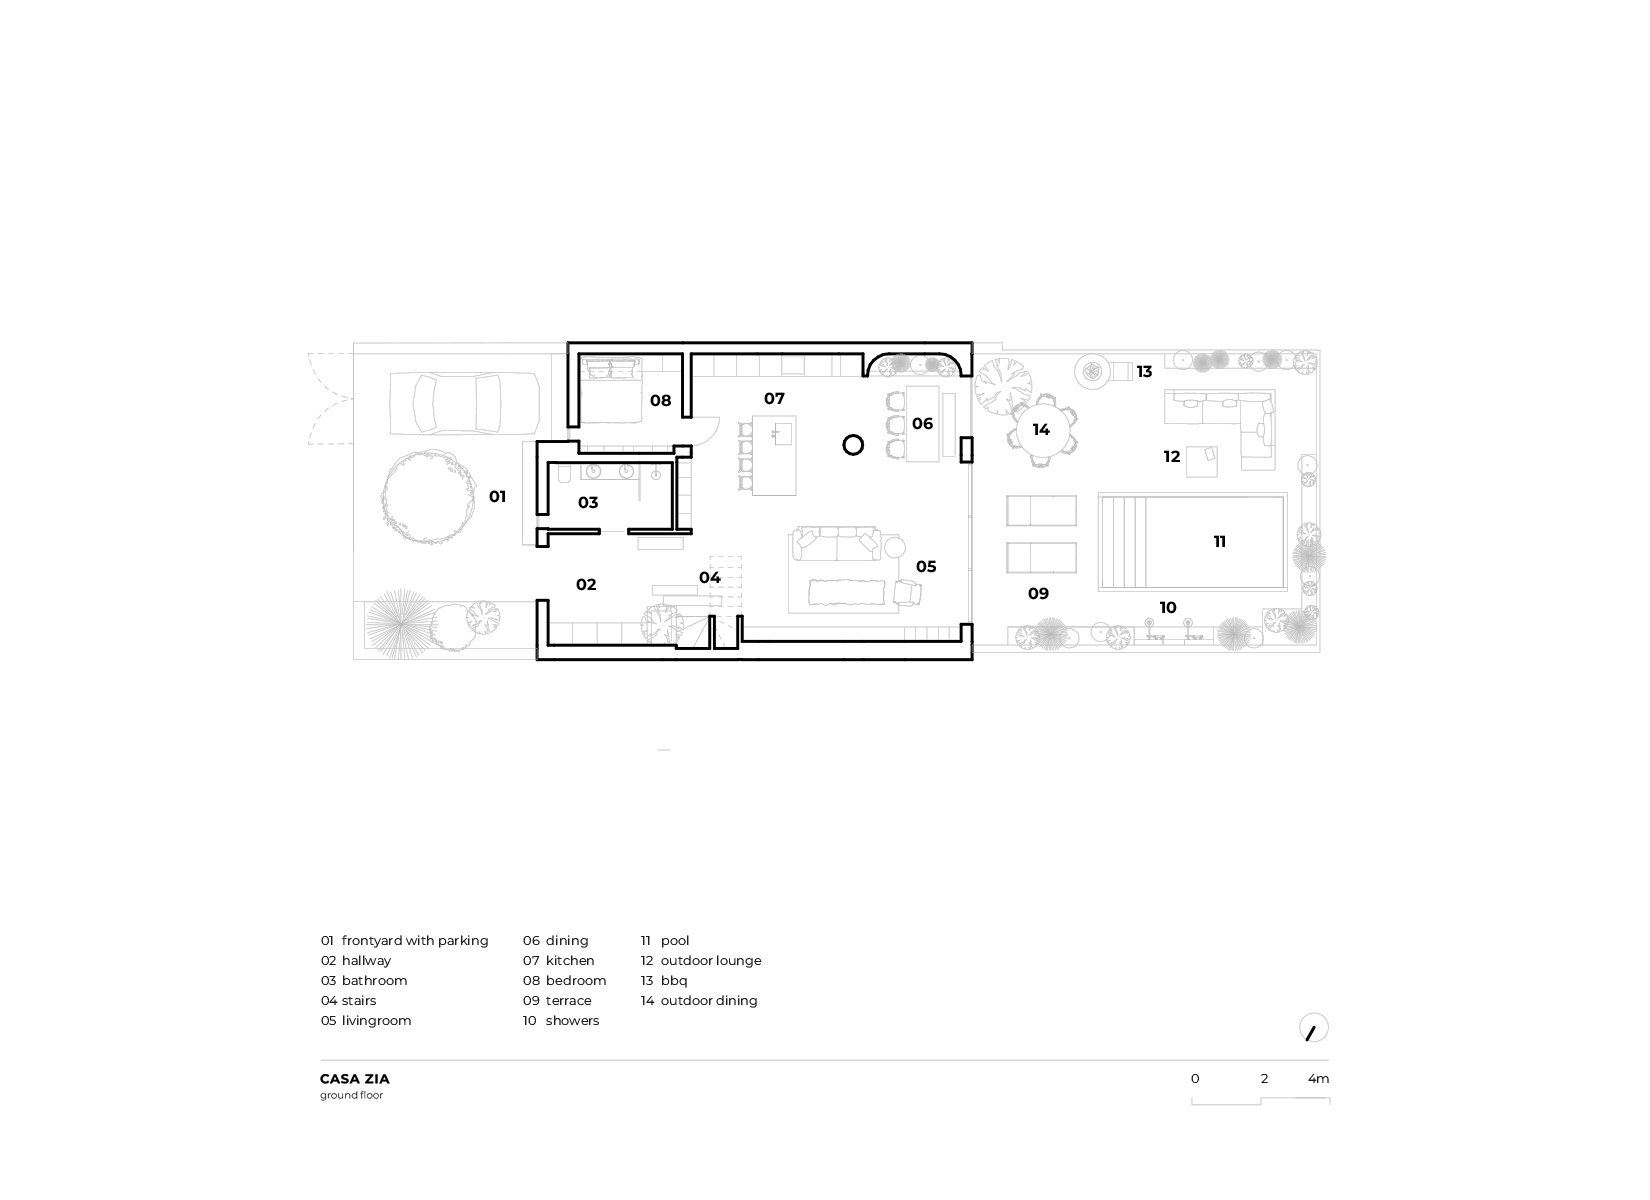
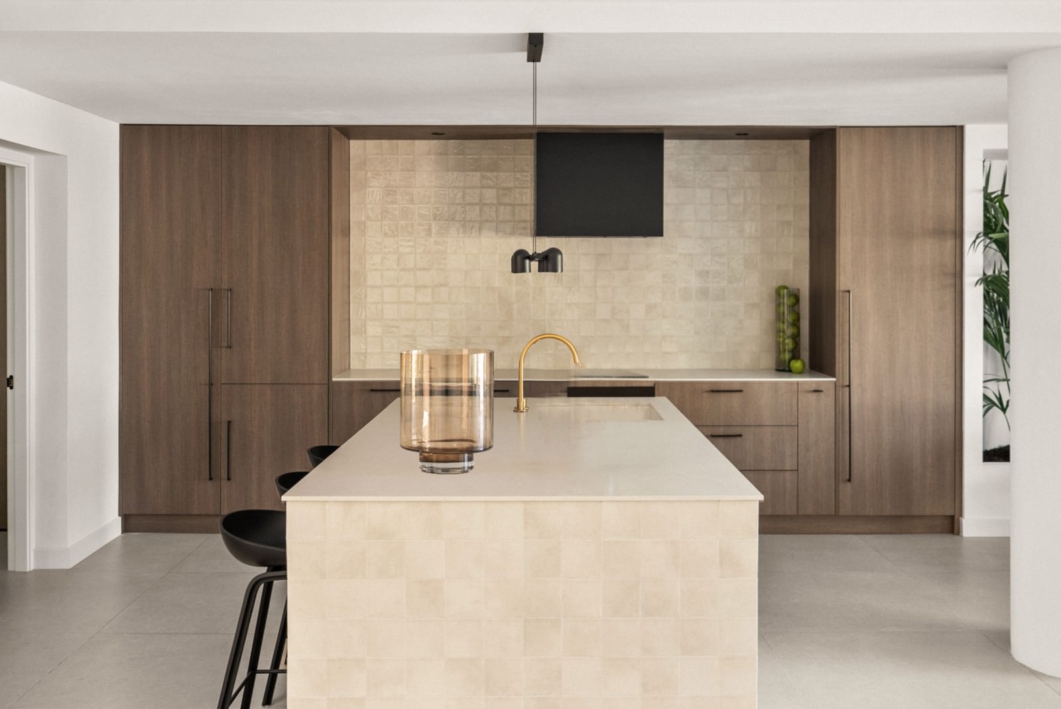
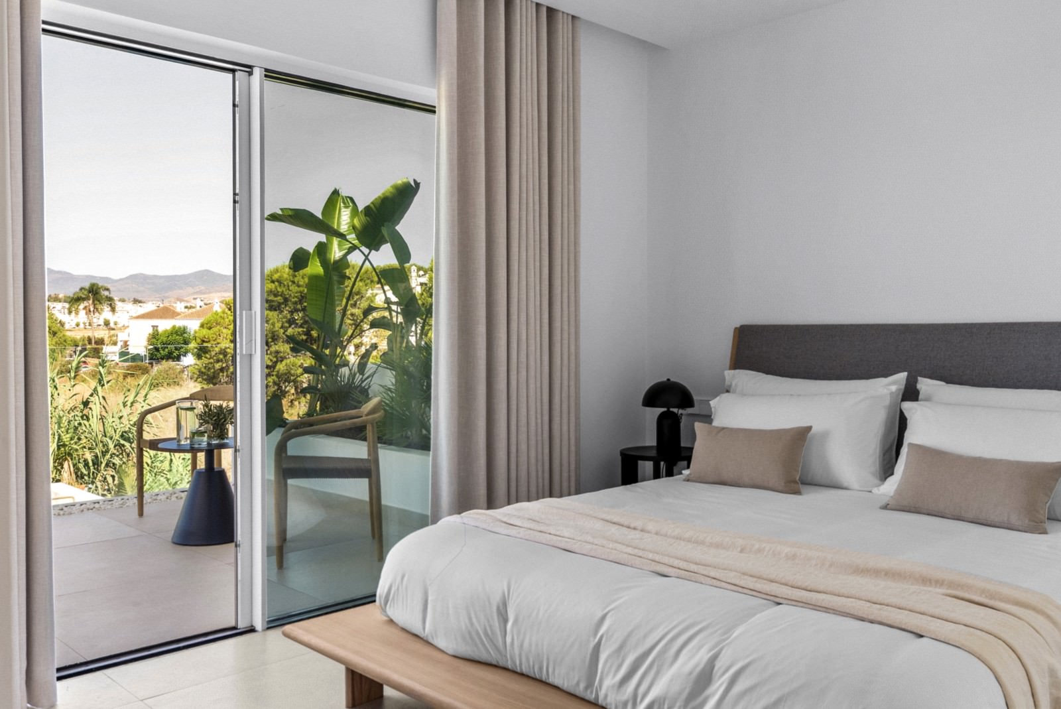
This contemporary townhouse centers on a bold interplay of sharp geometry and rich, tactile materials. The design is anchored by high-contrast structural elements, featuring a matte black, folded steel staircase that cuts a sharp silhouette against smooth plaster walls and seamless large-format flooring. Warmth is introduced through flat-panel natural oak cabinetry and artisanal Zellige tiling, whose glossy, undulating surfaces create a dynamic play of light in both the kitchen and bathroom zones. Subdued earthy tones are balanced by minimalist black accents, clean-lined furniture, and sophisticated brushed brass fixtures. The layout maximizes light and spatial flow, resulting in a cohesive, high-end residential project where architectural precision meets organic texture.

Client & Partner

NORMA FRANCK

Interior Design & Renders

YARD

Project Manager

DEC Architecture

Location

Marbella, Spain

Status

Completed

Year

2024

zia-11_upd_1600x800
zia-3_upd_vert_1062x1600
zia_plans_ground
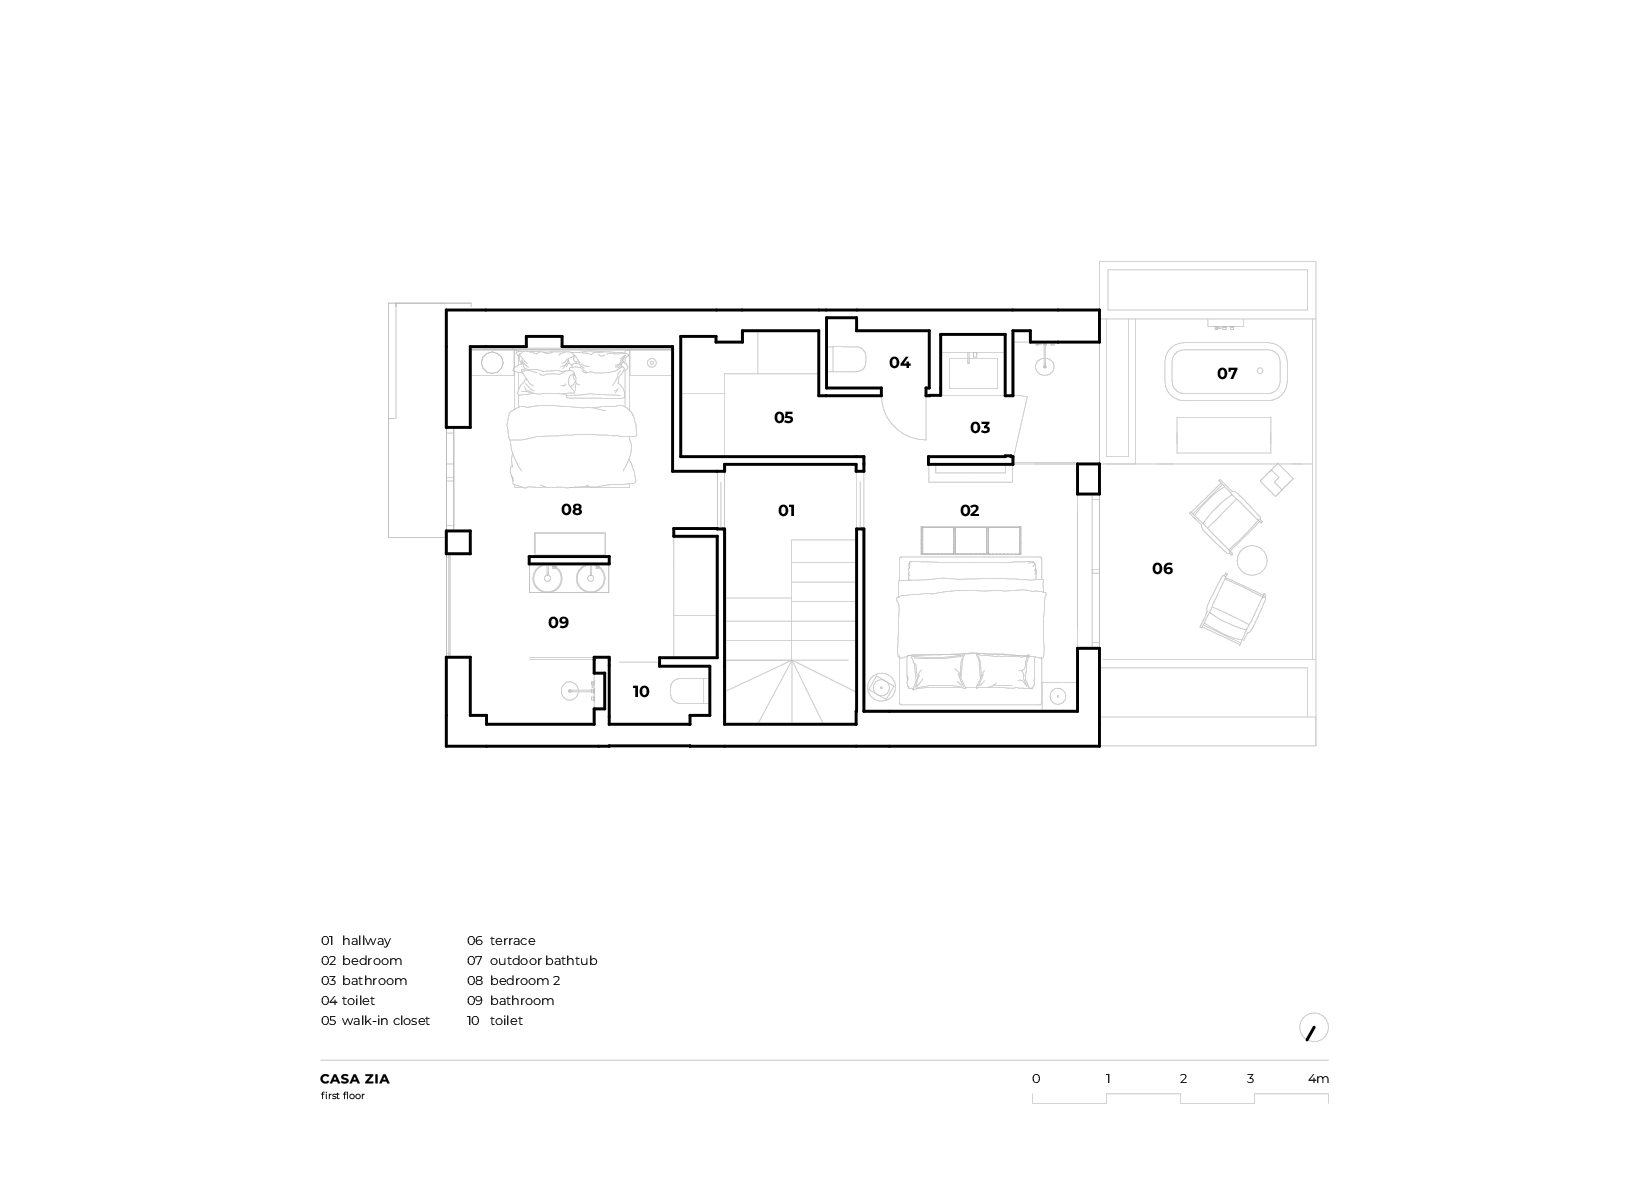
zia_plans_firstfloor
zia-29_upd_1062x1600
zia-7_upd_1600x1069
zia-21_upd_1600x1069